


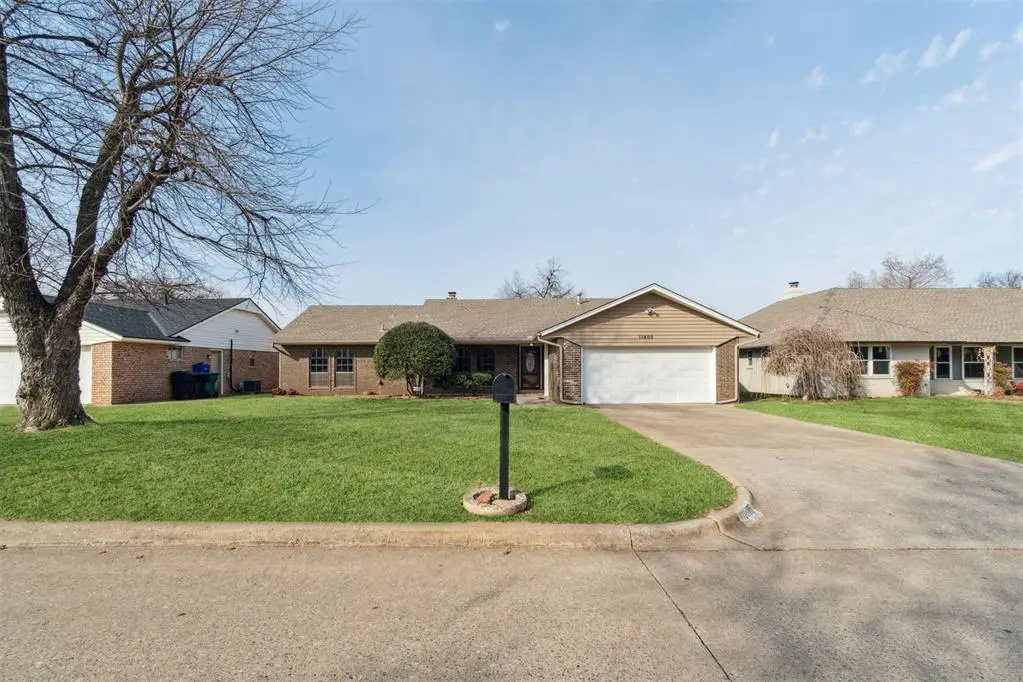
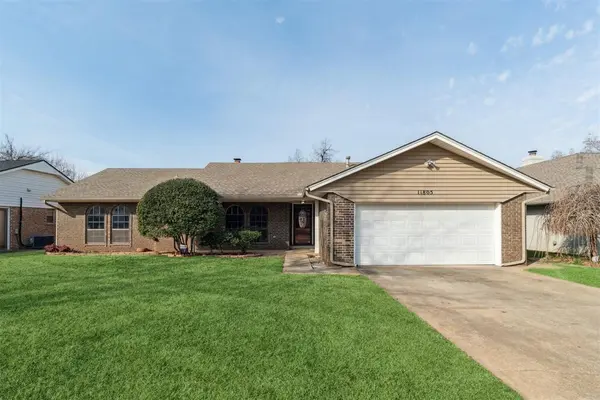
11805 Ashford DR, Yukon, OK 73099
See all 49 photos
11805 Ashford DR, Yukon, OK 73099
REQUEST A TOUR If you would like to see this home without being there in person, select the "Virtual Tour" option and your agent will contact you to discuss available opportunities.
In-PersonVirtual Tour
Listed by Christopher Marrou • Keller Williams Central OK
$ 2,100
New

11805 Ashford DR Yukon, OK 73099

3 Beds

2 Baths

2,150 SqFt


UPDATED:

Key Details

Property Type Single Family Home

Sub Type Single Family Residence

Listing Status Active

Purchase Type For Rent

Square Footage 2,150 sqft

MLS Listing ID OKC1252175

Bedrooms 3

Full Baths 2

Construction Status Brick & Frame,Vinyl Siding

Year Built 1971

Lot Size 8,150 Sqft

Property Sub-Type Single Family Residence

Property Description

Enjoy comfortable living in the established Surrey Hills area of Yukon, where scenic golf-course surroundings meet everyday convenience and a welcoming neighborhood atmosphere. This 3 bedroom, 2 bath home offers a thoughtfully designed space on a generously sized lot, providing flexibility for relaxing evenings, everyday routines, or hosting friends and family. The backyard captures a direct view of the tee area of hole 12 on the golf course, creating a peaceful and open setting that delivers a rare sense of privacy and natural beauty not often found in typical neighborhood homes. Recent interior improvements include fresh interior paint, attractive wood-look tile flooring in main living areas, new carpet in select spaces, and updated fixtures that give the home a clean, refreshed, and move-in-ready feel throughout. The main living room features vaulted ceilings and a cozy fireplace that serves as a natural focal point, while the expansive sunroom filled with abundant natural light provides a versatile bonus space ideal for entertaining, hobbies, morning coffee, or quiet evenings enjoying the surrounding views of the course and nearby water features. Large windows throughout the home enhance natural brightness, and the backyard offers room for outdoor seating, grilling, or enjoying Oklahoma sunsets across the fairway. The functional layout supports both comfortable daily living and easy gathering, with smooth flow between living, dining, and outdoor spaces. Convenient access to the Kilpatrick Turnpike allows for straightforward commuting throughout the Oklahoma City metro area while still enjoying the calm character of an established residential community. Located within the local school district and close to shopping, dining, and parks, this home presents an appealing leasing opportunity for residents seeking generous interior space, scenic surroundings, tasteful updates, and a well-situated Yukon address that blends comfort, convenience, and everyday livability.

Location

State OK

County Canadian

Interior

Interior Features Ceiling Fan(s), Paint Woodwork, Stained Wood

Heating Natural Gas

Flooring Carpet, Tile

Fireplaces Number 1

Fireplaces Type Wood Burning

Fireplace Y

Appliance Dishwasher, Disposal, Microwave, Water Heater

Exterior

Exterior Feature Rain Gutters

Parking Features Concrete

Garage Description Concrete

Utilities Available Cable Available, Electricity Available, Natural Gas Available, High Speed Internet, Public

Roof Type Composition

Private Pool false

Building

Lot Description Golf Course Lot, Other

Foundation Slab

Level or Stories One

Structure Type Brick & Frame,Vinyl Siding

Construction Status Brick & Frame,Vinyl Siding

Schools

Elementary Schools Surrey Hills Es

Middle Schools Yukon Ms

High Schools Yukon Hs

School District Yukon

Others

Acceptable Financing Lease Purchase

Listing Terms Lease Purchase

Virtual Tour https://order.nestedtours.com/sites/raoxknqa/unbranded


Multiple Listing Service of Oklahoma (MLSOK)
Wendy Bell

Wendy Bell

TX Realtor® + OK Broker Associate License ID: 703326

+1(903) 517-5609

GET MORE INFORMATION

Name
Phone*
Message

Go tour this home

11805 Ashford DR
